
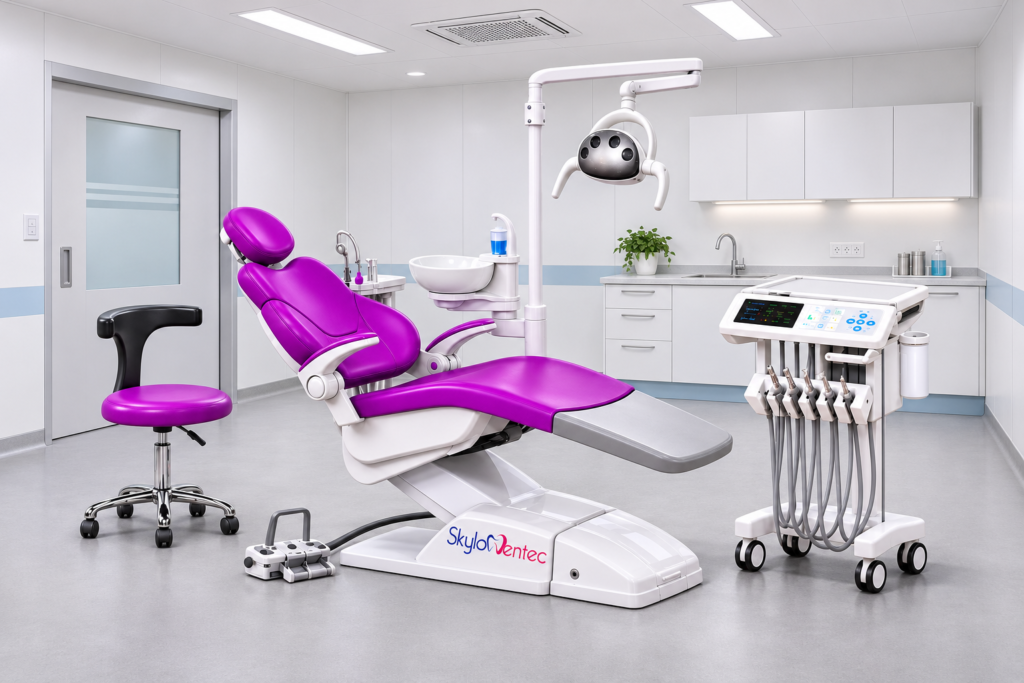
A modular smart dental operatory brings the dental chair, room finishes, lighting and services into one planned workspace. Skyloc Dentec offers options for new clinics, renovations and expansion projects. First, share your room dimensions and equipment needs. Then our team can discuss a layout that suits your available space.
Why Choose a Modular Smart Dental Operatory?
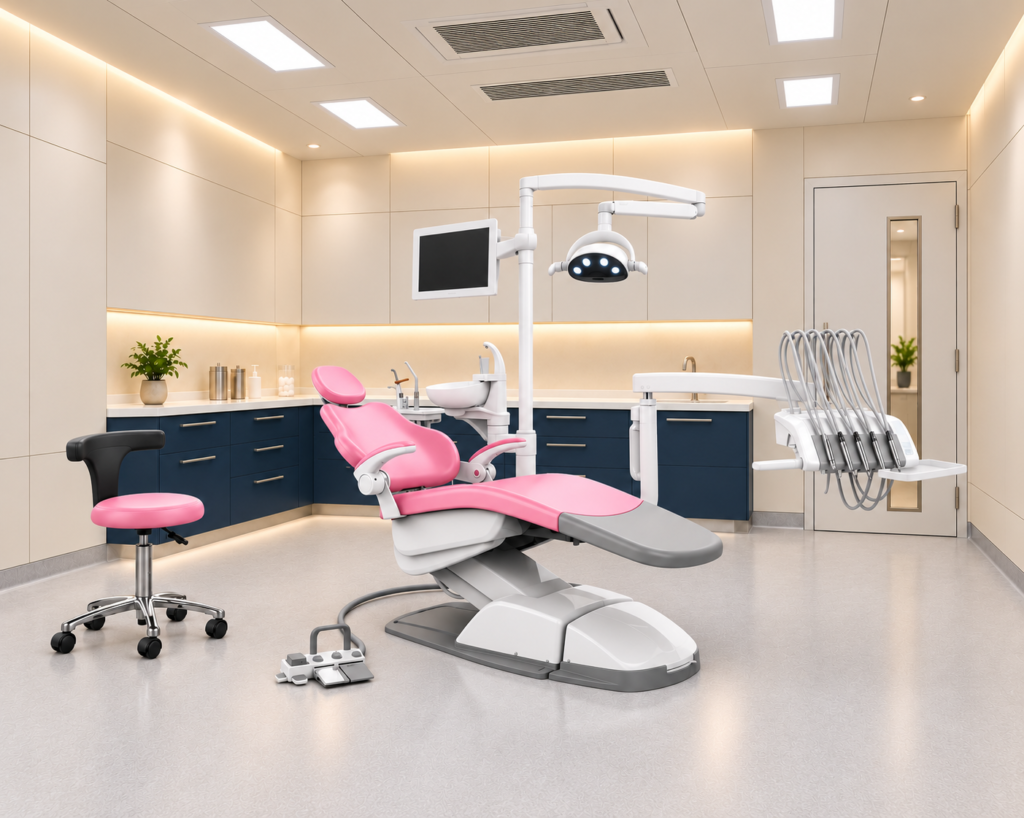
A modular layout lets you plan individual components as part of the whole room. For example, concealed wiring and pipelines help keep services organised. Ceiling-mounted pendant units can also free up floor space. As a result, your team can plan clearer routes around the chair and equipment.
Plan the Workflow Around Your Team
Start with the movement of patients, clinicians and instruments. Next, decide where your team needs storage, controls and equipment access. Consider servicing space as well as daily use. In addition, review pendant positions before finalising the ceiling and service routes.
Create a Practical Working Environment
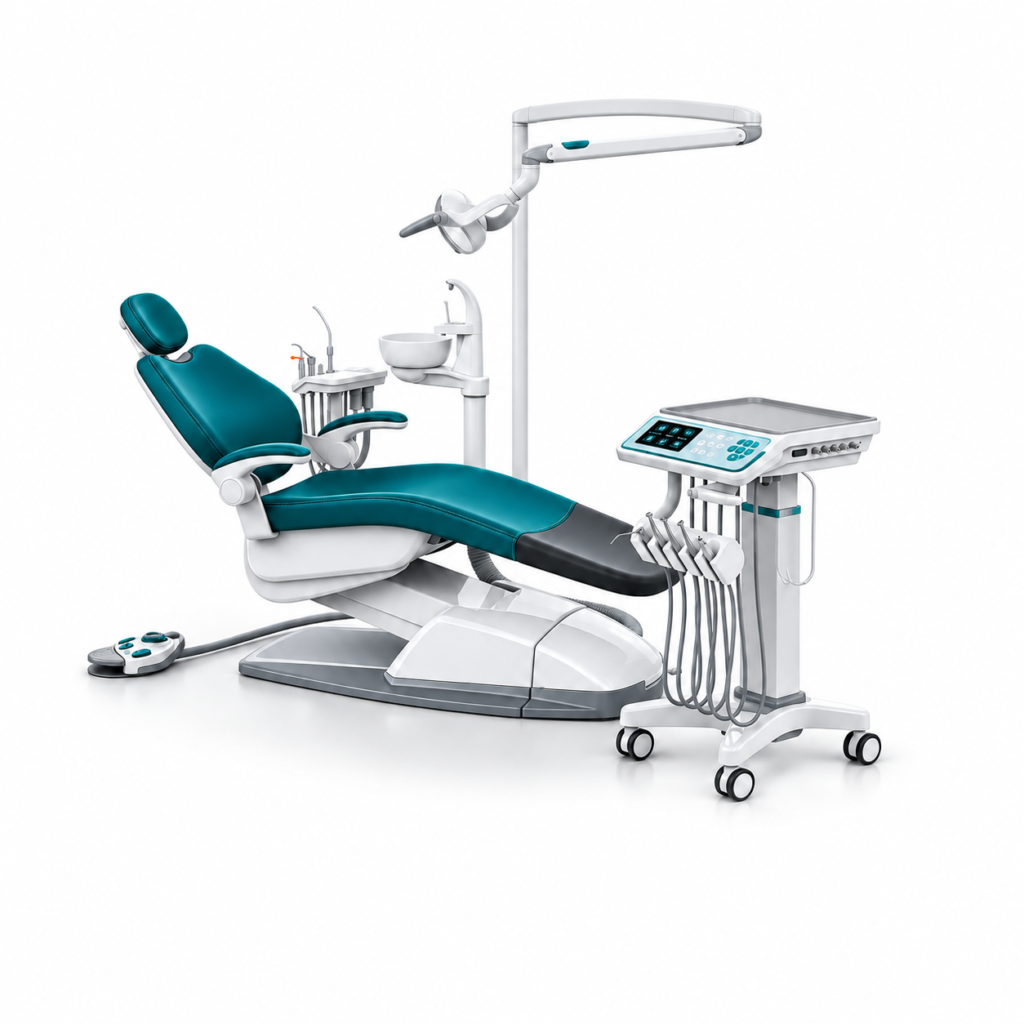
Room finishes, lighting and ventilation all deserve attention during planning. Smooth surfaces and accessible corners help your team carry out routine cleaning. Meanwhile, suitable task lights support visibility around the chair. Discuss the cleaning plan and ventilation design with your project team before installation.
Modular Smart Dental Operatory Components
Choose the room components to match your clinical needs and building layout. The proposed setup can include wall panels, a sealed door, ceiling panels and flooring. You can also discuss a patient viewing window, wall-mounted monitors and an X-ray viewing screen.
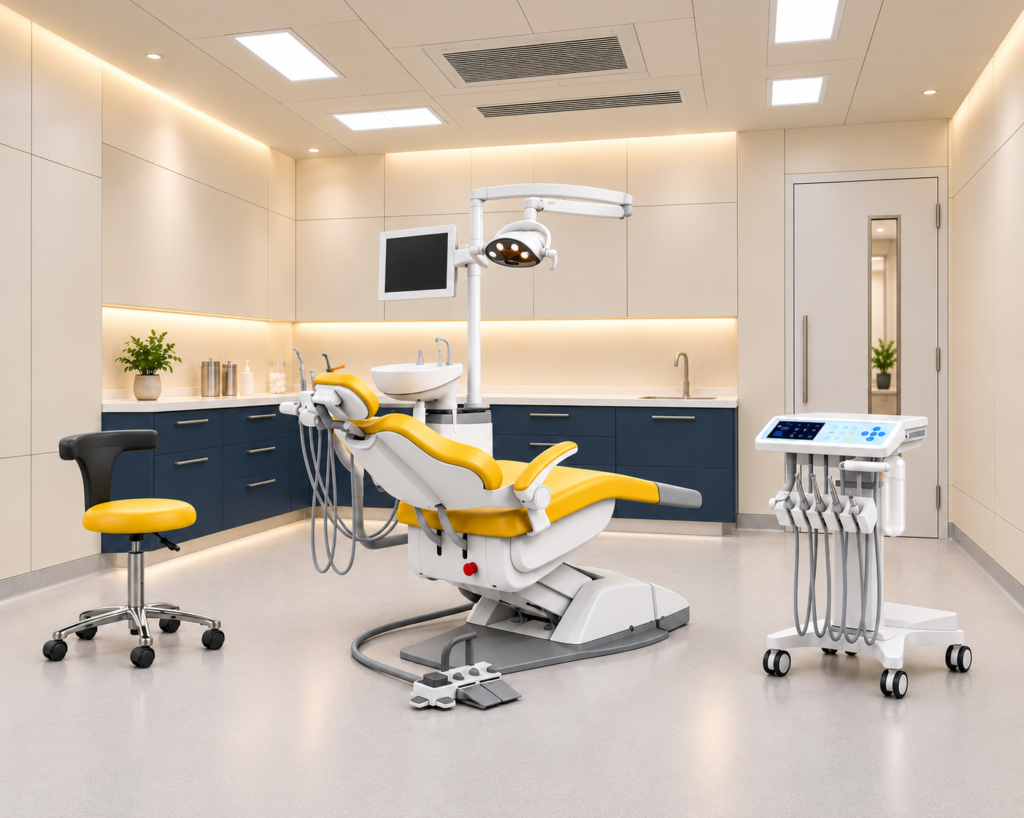
Equipment options include a fully automatic dental chair, OT lamp, instrument trolley and ultrasonic scaler. In addition, discuss a Class B autoclave, instrument cleaner and a suitable X-ray unit. Confirm the selected models and services in your project quotation. Explore our modular smart dental clinic range for related options.
Modular Smart Dental Operatory Wall Panels
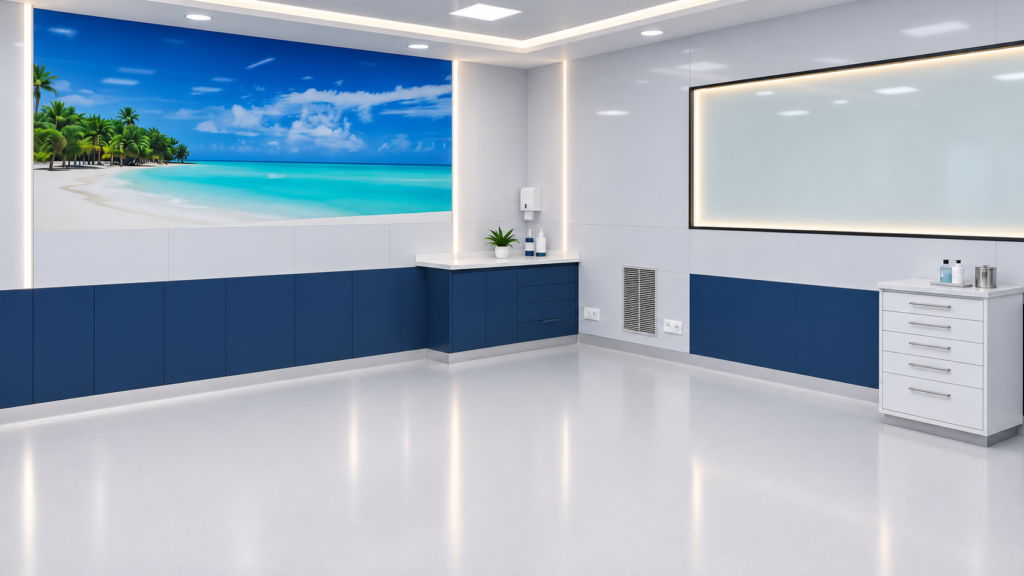
The listed wall construction uses a steel framework with 50 mm PU sandwich panels. It also specifies 0.8 mm GI or stainless steel faces and a 400-micron antibacterial sheet option. Review the chosen finish, cleaning instructions and supporting product data before ordering.
Seamless finishes help create a neat interior. Also, consider impact resistance, thermal insulation and access for repairs when comparing materials. Confirm chemical compatibility with the cleaning products your clinic uses.
Sealed Door Options
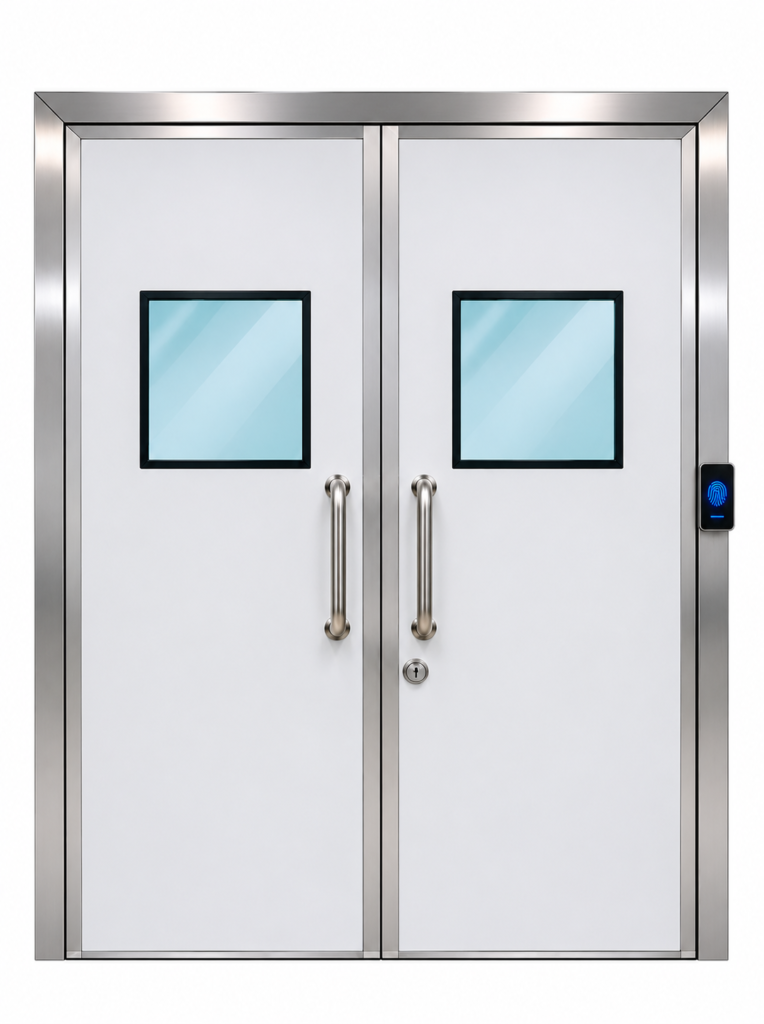
A hermetically sealed hinged door is among the options for the room. First, check the opening size, access needs and door swing. Then coordinate the seal and controls with the room design. Ask about surface finishes and routine cleaning before selecting the door.
Flooring and Wall Connections
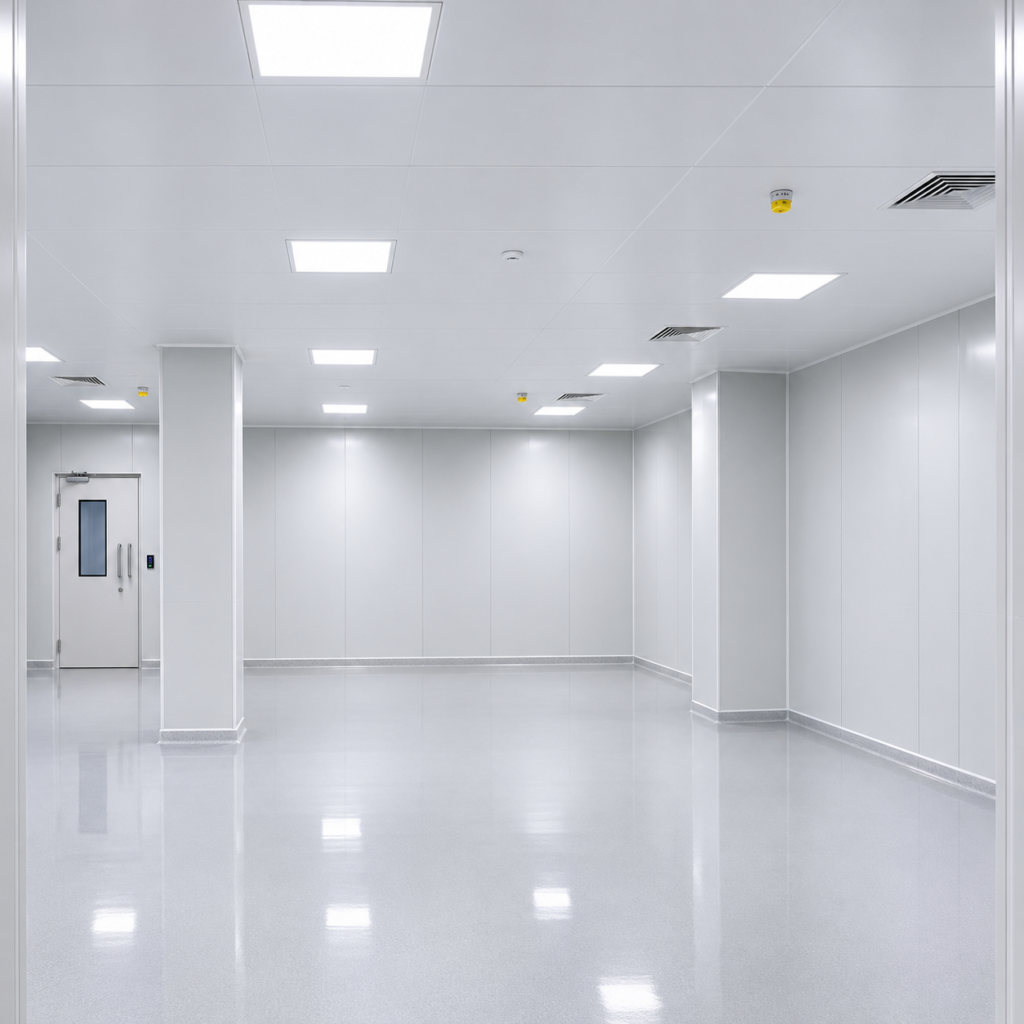
Flooring choices include vinyl finishes and suitable wall connections. Compare cleaning needs, stain resistance and repair access. In particular, review the junctions between the floor and walls during planning. A clear maintenance plan also helps your team care for the finish over time.
Fully Automatic Dental Chair Options
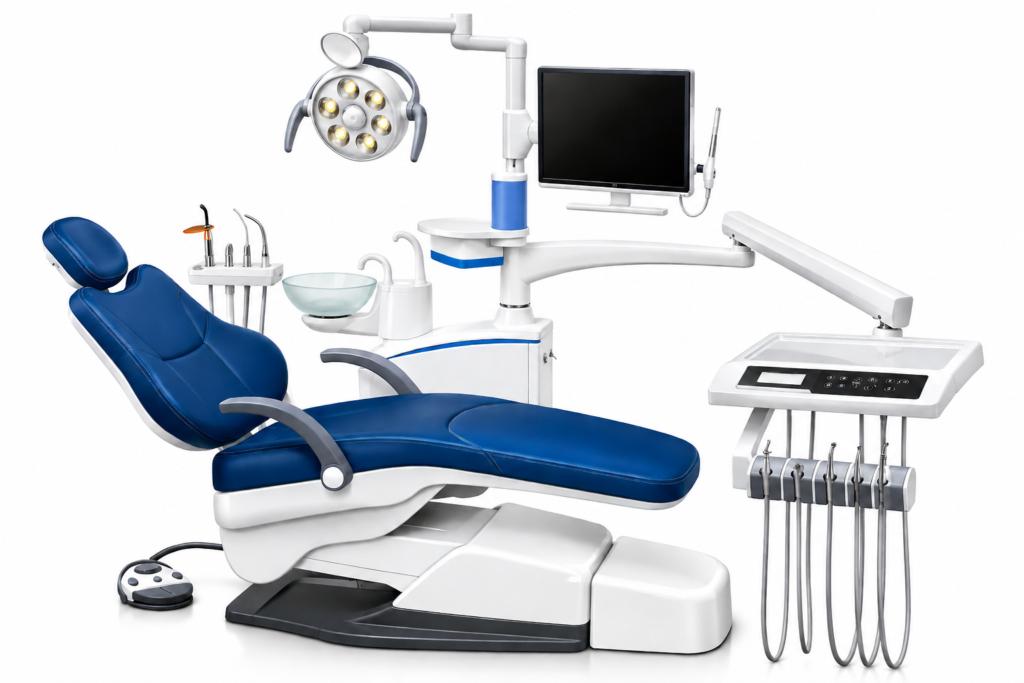
The chair is central to your modular smart dental operatory. Compare the tool tray position, foot controls, headrest, backrest and upholstery. Also, check the suction system, water controls and instrument connections. Our smart dental chair range lets you explore the available models.
Model families listed for this setup include SD Innovative Fab, SD Golden Fin, SD Titanium and SD Platinum. Gen II options include Pro versions and Titanium or Platinum Pro Max models. However, features vary by model, so confirm the current specification with our team.
Chair Controls and Instrument Connections
Discuss the following features when choosing your chair configuration:
- Memory positions, user settings and an emergency stop system.
- A mobile cart with motorised height adjustment.
- Air motor and high-speed handpiece connections.
- Fibre-optic tubing for compatible LED handpieces.
- A curing light, LED scaler and three-way syringes.
- A sensor-controlled LED lamp and adjustable headrest.
- A foot switch and touch-screen controls.
- Water heating, suction and spittoon options.
- An air compressor and adjustable dental stool.
Before ordering, confirm motor ratings, memory settings, accessories and warranty terms for the selected model. Also, check left- or right-handed use and the space needed for the cart. This helps align the chair with your room layout.
X-Ray Viewing Screen
A wall-mounted viewing screen can form part of the setup. The listed option uses a twin-plate screen with adjustable illumination. Choose its position around the team’s viewing needs. In addition, check the screen dimensions and service access before closing the wall panels.
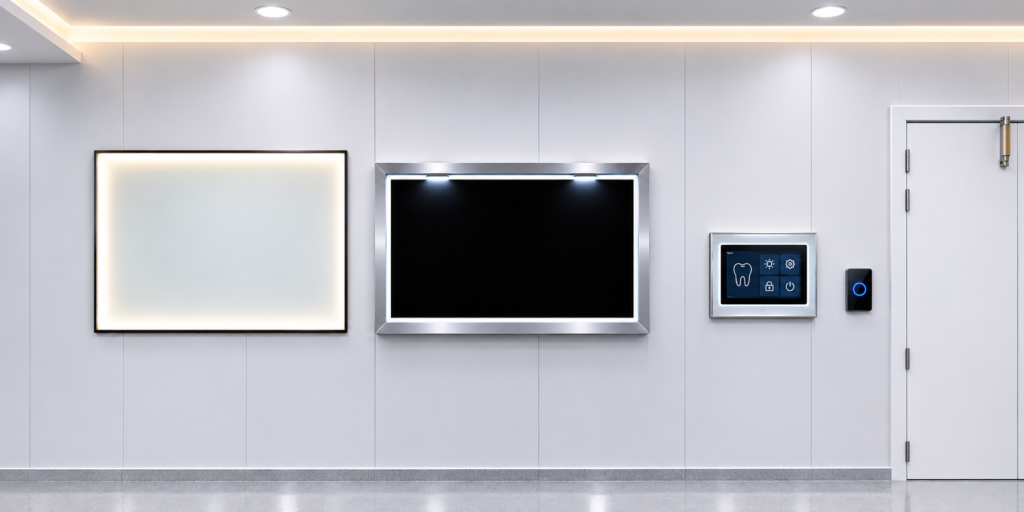
OT Lamp and Ceiling Lighting
Plan the ceiling-mounted OT lamp alongside general room lighting. Both the chair position and the working area affect lamp placement. Therefore, review reach, shadows and access during the layout stage. Confirm the lighting specification for the selected equipment.
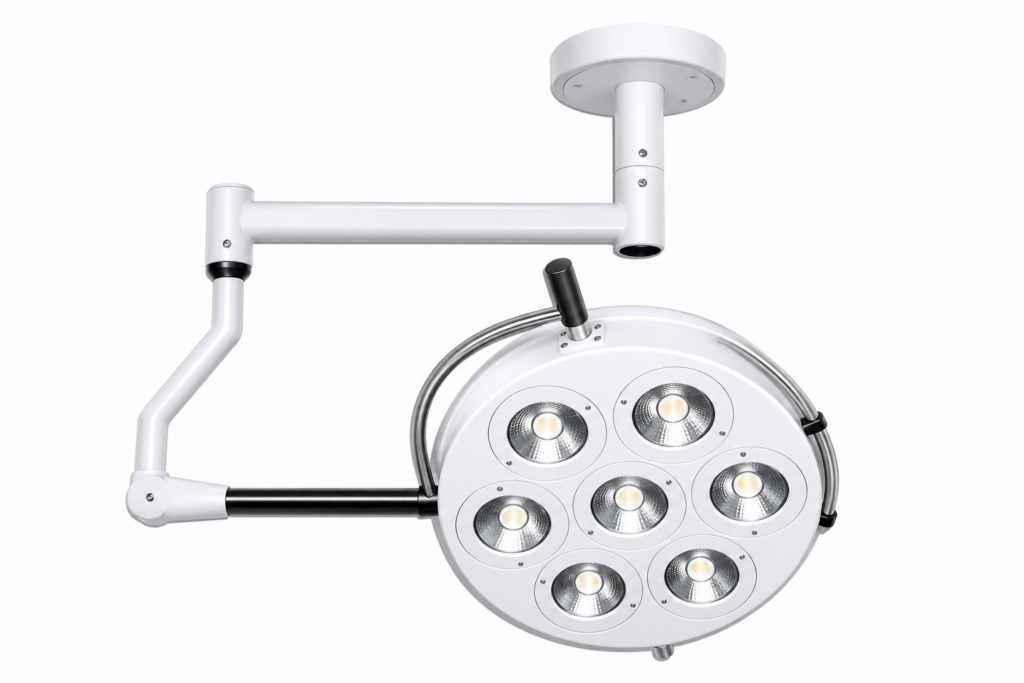
Modular Smart Dental Operatory Ventilation
The proposed ventilation options include ceiling diffusers and HEPA filtration. Discuss airflow, temperature and humidity requirements with the project designer. Also, allow access for filter changes and ongoing service. The final system design should reflect the room, equipment and intended procedures.
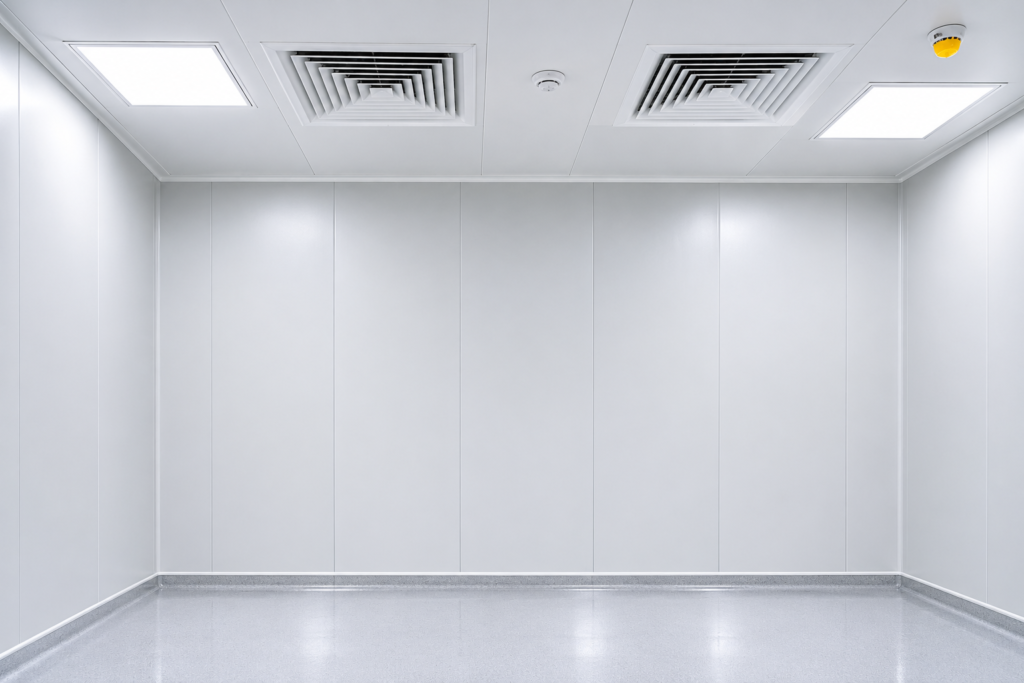
Plan Your Modular Smart Dental Operatory
First, send your floor plan, room dimensions and clinic location. Next, list the chair model and equipment you want to include. Our team can then discuss the layout, installation scope and available options. Finally, review the quotation, service access and annual maintenance contract before confirming your project.
Ready to discuss your clinic? Contact Skyloc Dentec or call +91 9319518315. You can also email info@skylocdentec.com with your plans and requirements.